Skip Main Navigation

Community Map


Slide 1
Townhouse open-plan kitchen and living room, featuring a central island, stainless steel appliances, and wood-style floors.
Modern townhouse kitchen with white cabinets, central island, wood-style floors, and open-plan layout.
Modern townhouse kitchen with stainless steel appliances, island with bar stools, white cabinetry, and pendant lighting.
Modern townhouse kitchen with island, pendant lights, and open-plan living space in the background.
Pantry closet with built in shelving and a swing door
Modern townhouse dining area with a wooden table, upholstered chairs, and a spacious living room with large windows in the background.
Modern townhouse interior with an open-concept dining and kitchen area, wooden floors, white cabinets, and elegant decor.
Modern townhouse living room with cozy furniture, area rug, white walls, and exposed ceiling beams.
Modern townhouse living room with a white sofa, coffee table, fireplace, and an open-concept kitchen in the background.
Modern townhouse interior with open-plan living space, white sofas, wooden beams, and kitchen in the background.
Modern townhouse bathroom with a wooden vanity, white countertop, rectangular mirror, and accent lighting.

Modern townhouse bedroom with a large bed, wood-style floors, ceiling fan, and ample natural light from windows.
Bright townhouse bedroom with a large bed, ceiling fan, art on wall, and door leading to another room.
Modern townhouse walk-in closet with built-in white cabinets, drawers, shelves, and wood-style flooring.
Modern townhouse walk-in closet with white built-in cabinets and drawers
Modern townhouse bathroom with double vanity, bathtub, and framed artwork on the wall.
Modern bathroom interior in a townhouse with double vanity sinks, large mirror, and tiled shower area.
Modern townhouse bathroom with glass shower enclosure and window letting in natural light.
Modern townhouse bathroom with white tiled walls, a standalone bathtub, and gold fixtures.
Bright, spacious townhouse bedroom with large bed, ceiling fan, and two windows
Bright, modern townhouse bedroom with a large bed, ceiling fan, white walls, artwork, and natural light.
Modern townhouse bathroom with a glass shower door, white subway tiles, wooden shelf, and stylish decor.
Modern townhouse bathroom with wooden vanity, white sink, mirror, toilet, and decorative shelf with art and plants.
Modern townhouse interior with a wooden desk, shelving, artwork on walls, carpeted flooring, and ceiling fan.
Modern townhouse interior with a minimalist home office setup featuring a desk, chair, and tasteful decor under a ceiling fan.
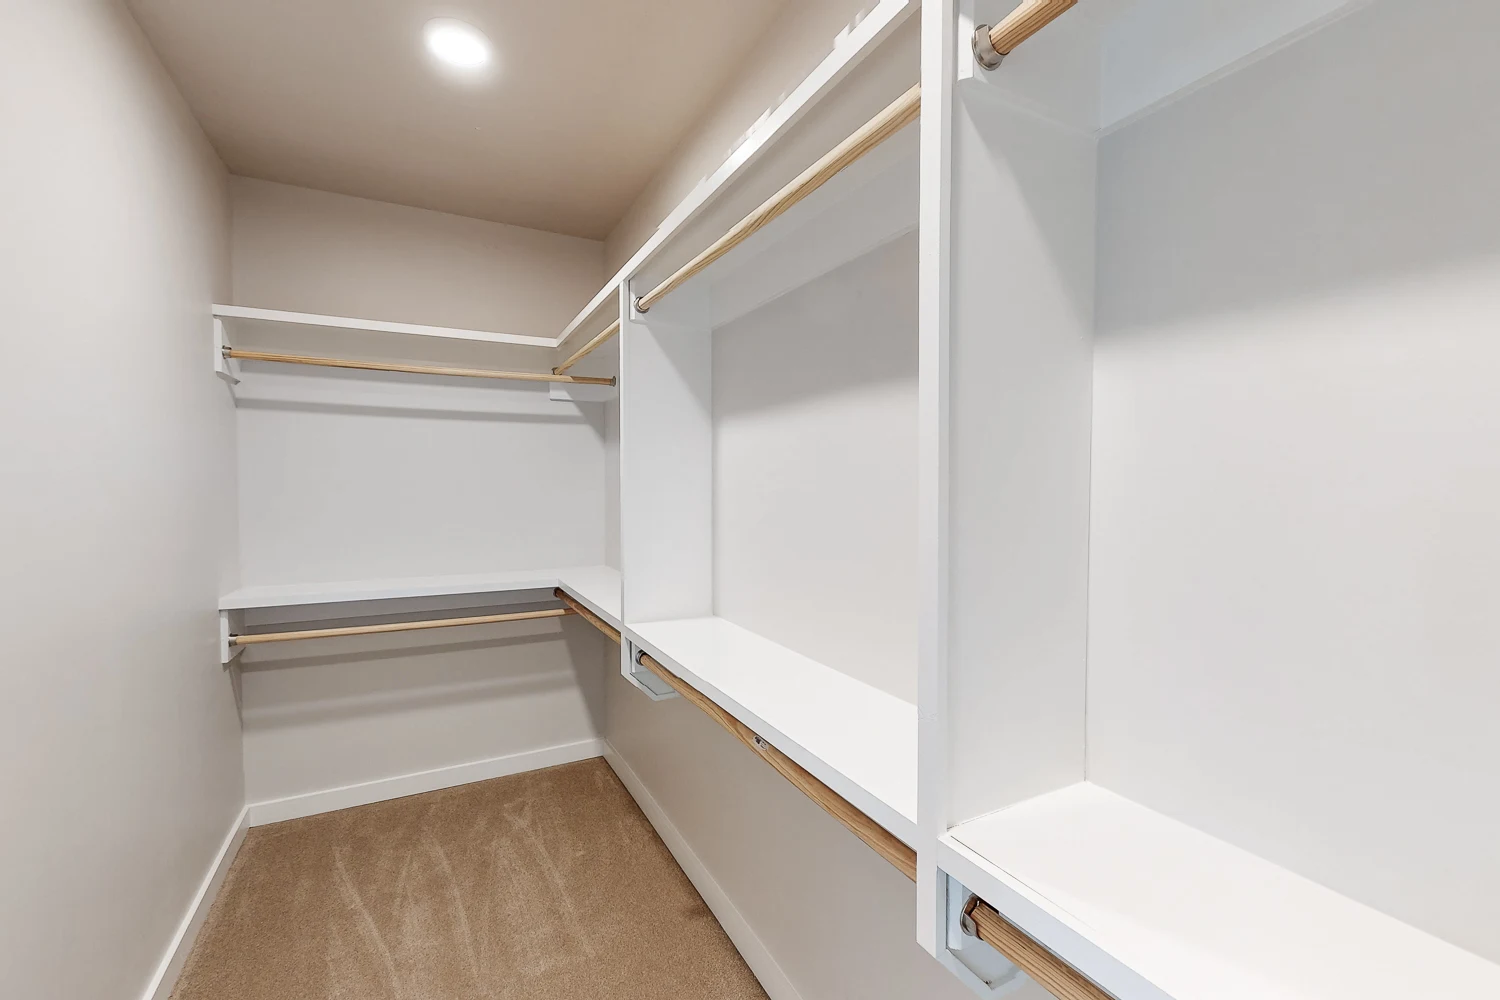
Empty walk-in closet with shelves and hanging rods in a townhouse.
Modern townhouse laundry room with black cabinets, white appliances, and a wicker basket on tiled floor.
Empty two-car garage interior of a townhouse, showing garage doors, concrete floor, and white walls with lighting fixtures.
Townhouse exterior with brick walls, large windows, and an iron stairway leading to the upper floor amidst green landscaping.
Slide 1
Apartment main entryway with wood-inspired flooring, neutral walls, and lighting overhead
Bedroom near the main entryway with carpeted flooring, ceiling fan, two windows, and door to the walk-in closet
Bedroom with carpeted flooring, windows, ceiling fan, and a walk-in closet
Walk-in closet in the bedroom with carpeted flooring, neutral walls, white trim, and built-in shelving for storage and hanging clothes
Bathroom near the main entryway with a shower, including a bathtub, toilet, and vanity
Bathroom vanity with white cabinets, stone countertop, sink, mirror, and lighting overhead
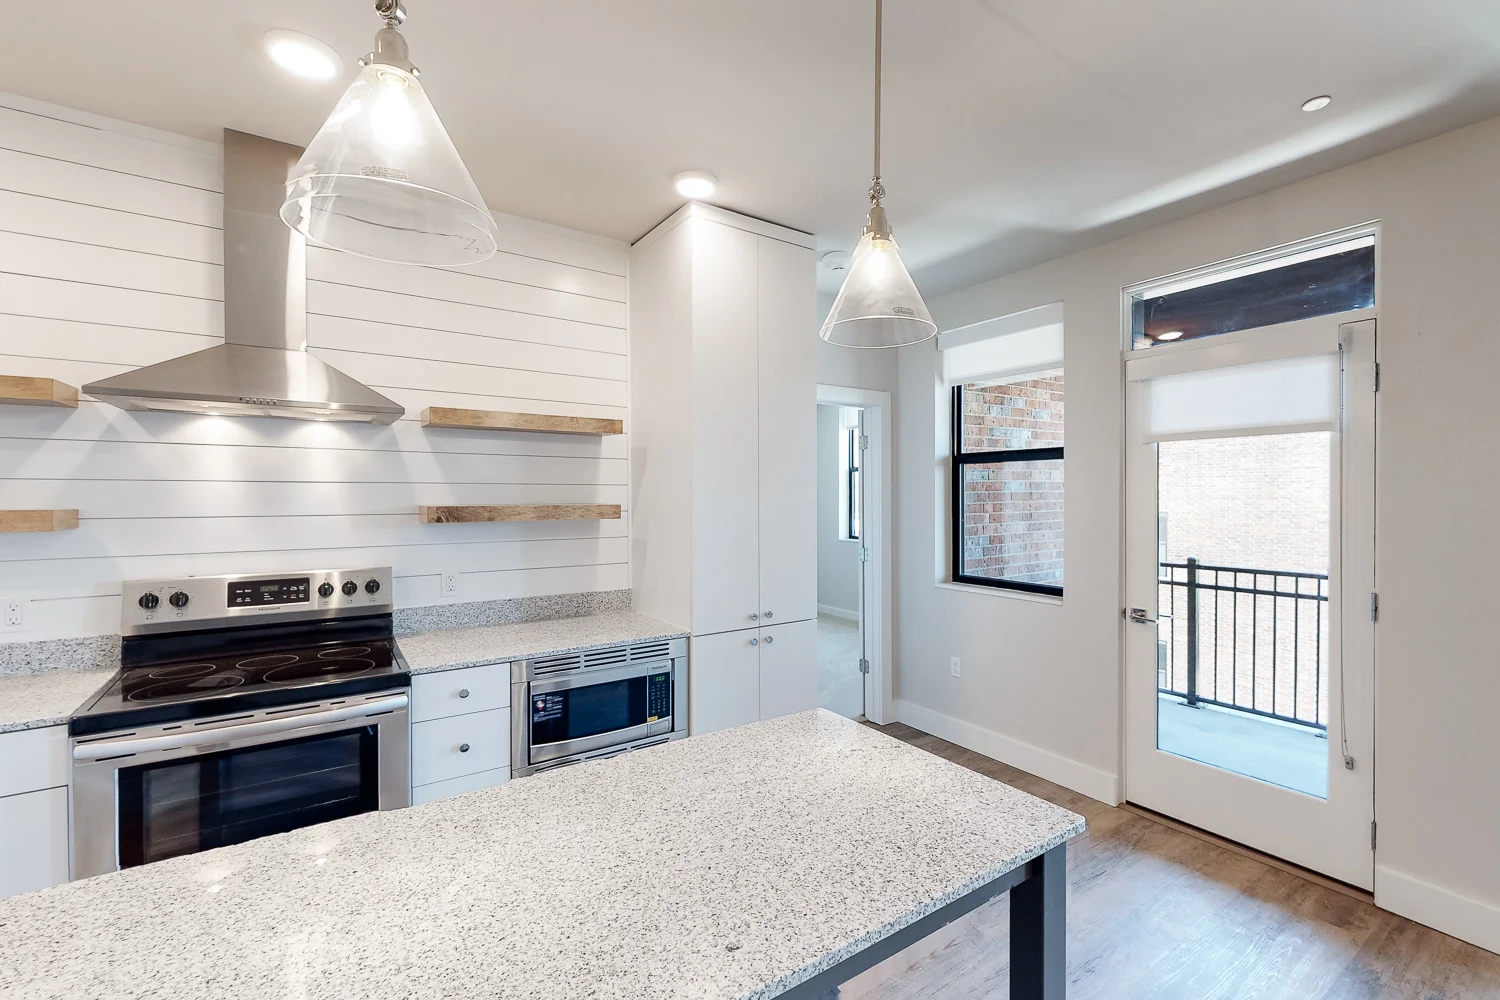
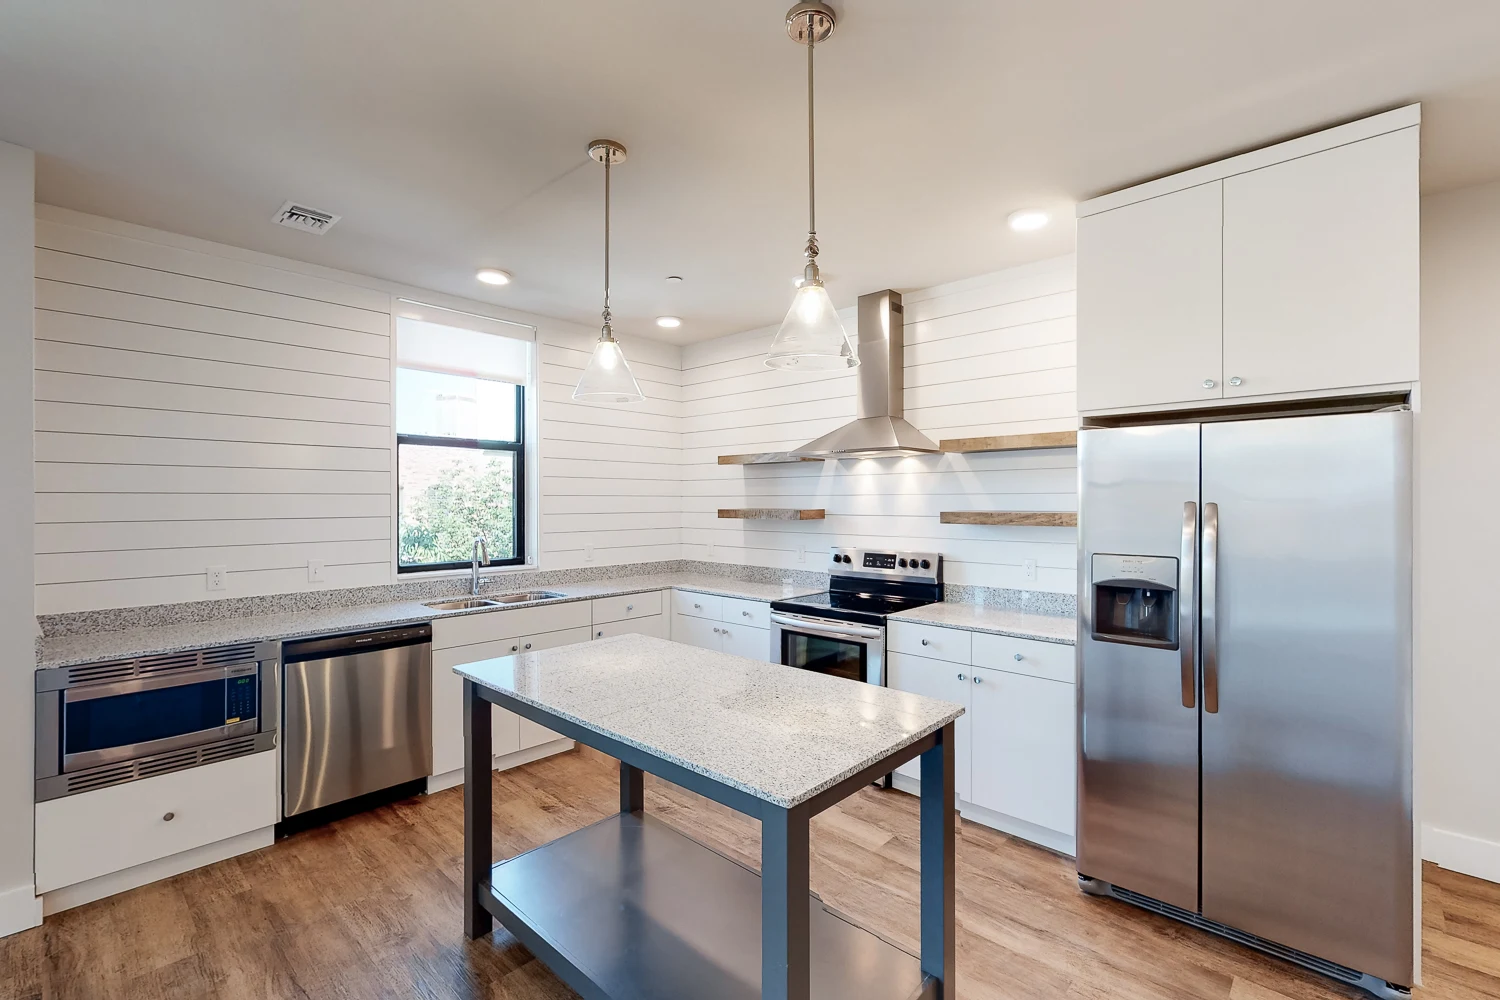
Kitchen with wood-inspired flooring, stainless steel appliances, and white cabinets
Kitchen with stainless steel appliances, wood-inspired flooring, modern hanging lights, and white cabinets
Kitchen island with stone countertop and hanging lights overhead overlooking the open concept living area
Kitchen with wood-inspired flooring, white cabinets, stone countertops, and decorative open shelving above
Kitchen with stainless steel appliances and sink, stone countertops, recessed lighting, and a window
Kitchen island overlooking the living area with windows and wood-inspired flooring throughout
Living area with wood-inspired flooring, neutral walls, windows, and a door to the outdoor patio
Living area open to the kitchen with a ceiling fan, door to the outdoor patio, and neutral walls throughout
Bedroom with a walk-in closet and carpeted flooring, windows, and a ceiling fan overhead
Bedroom with carpeted flooring, windows, a ceiling fan, and neutral walls with white trim
Bedroom with carpeted flooring, ceiling fan, neutral walls, white trim, and a walk-in closet
Walk in closet in the bedroom with built in shelving and bars for hanging clothes
Bathroom with a walk-in shower surrounded by subway tile, a vanity with white cabinets, stone countertop, sink, and mirror
Bathroom vanity with white cabinets, stone countertops, sink, mirror, and overhead lighting next to the toilet and towel rack
Outdoor patio with black metal railing and outdoor lighting with door to the indoor living space
Covered outdoor balcony overlooking the apartment community with a black metal railing
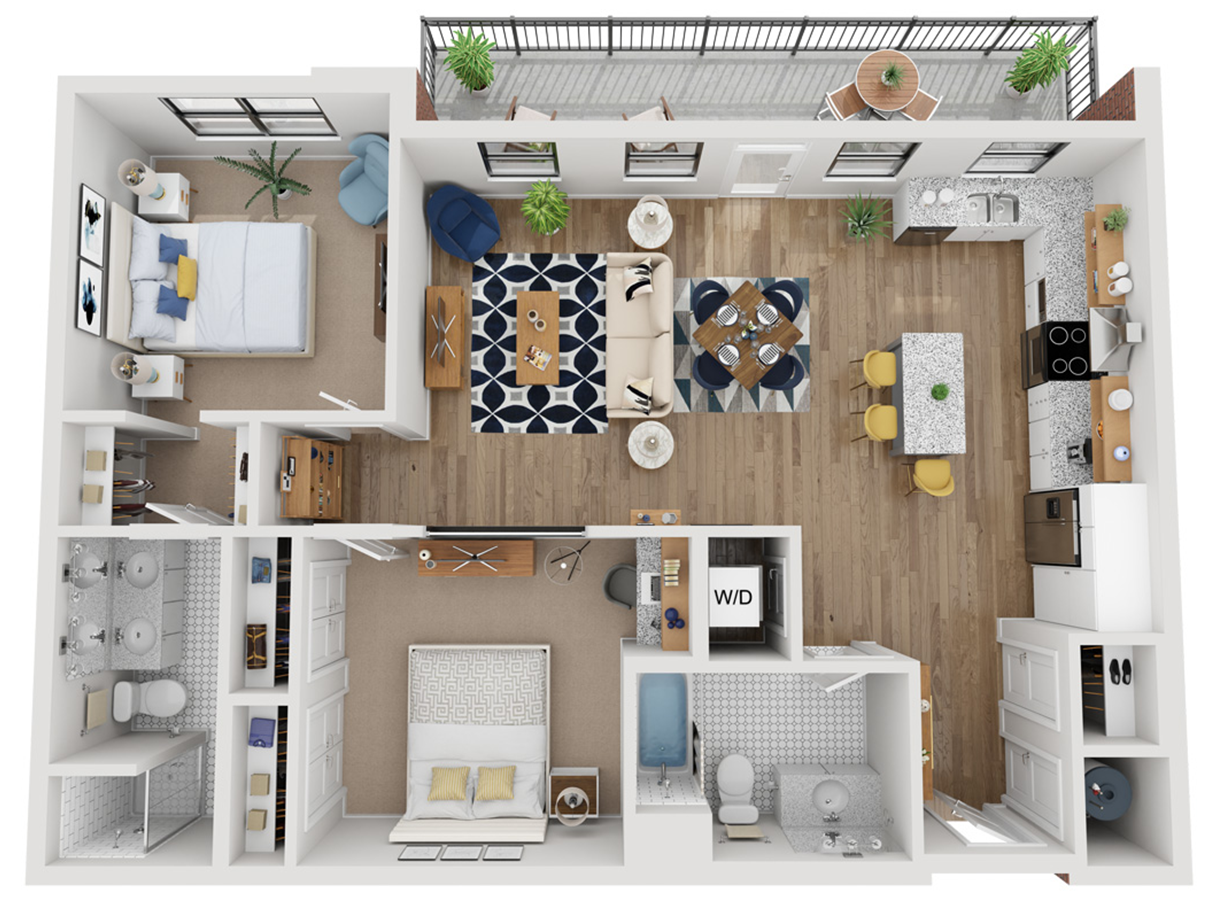
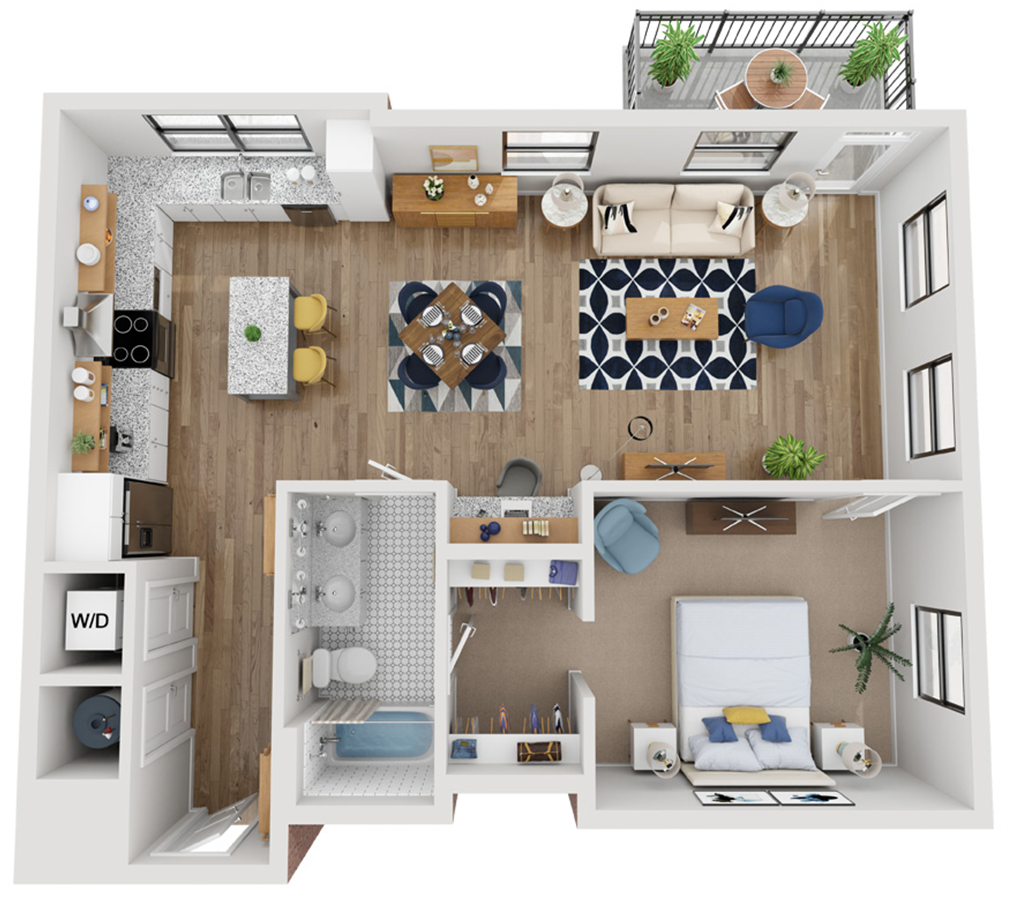
Floorplan Diagram
Slide 1
Entryway with wood-inspired flooring, recessed lighting overhead, and white trim
Kitchen with wood-inspired flooring and white cabinets open to the living area
Kitchen with white cabinets, an island, and stainless steel appliances
Kitchen with white cabinets, decorative lighting over an island, and stainless steel appliances
Stainless steel sink and dishwasher with large window above
Living room with wood-inspired flooring, a ceiling fan, and windows
Living area looking into the kitchen with wood-inspired flooring throughout
Living area with a door to the balcony and windows
Closet near the living room with stacked washer and dryer
Bathroom with white tile flooring, a floating vanity with white cabinets and a sink, and a shower with a bathtub
Bathroom vanity with white cabinets and drawers, a sink, and lighting overhead
Bedroom with plush carpet, light walls and trim, ceiling fan, and built-in desk with shelving above
Bedroom with carpeted flooring, double doors to the closet and a ceiling fan overhead
Bedroom with carpeted flooring, two windows with blinds, and a ceiling fan overhead
Bedroom with carpeted flooring, access to the walk-in closet, and white trim
Walk-in closet connect to the bathroom in the bedroom with built-in shelving and space for hanging clothing
Bathroom vanity with two sinks, white cabinets and drawers, and decorative white tile flooring
Walk-in shower with subway tile surrounding and a glass shower door
Floating bathroom vanity in the bathroom off the bedroom and walk-in closet
Balcony with black railing and door to the interior living area
Balcony overlooking the street with black railing
Floorplan Diagram
Floorplan Diagram
Slide 1
Apartment entryway leading into the open-concept kitchen and living area with wood-inspired flooring throughout and recessed lighting
Kitchen with wood-inspired flooring, white cabinets, an island with stone countertops, and decorative lighting overhead
Kitchen with white cabinets, stainless steel appliances, and open shelving above
Kitchen with stainless steel appliances, wood-inspired flooring, island, speckled countertops, and hanging light fixtures
Living area next to the kitchen with wood-inspired flooring, a ceiling fan, and white trim throughout
Living area next to the kitchen with large windows, wood-inspired flooring, and doors to the bedrooms
Living area with large windows and a door to the balcony
Bedroom with two large windows, gray carpet, white trim, and a ceiling fan overhead
Bedroom with carpeted floors, a ceiling fan, and a door to the closet and bathroom
In-unit stacked laundry machine in a closet
Walk-in closet in the bedroom with carpeted flooring, built-in shelving, and access to the bathroom
Bathroom with access to the kitchen and to the walk-in closet with a white vanity and modern tile
Shower with a bathtub and subway tile surrounding next to the toilet and towel rack
Balcony with door to the living area and black iron railing
Balcony with black iron railing overlooking the apartment community
Floorplan Diagram
Slide 1
Apartment entryway with wood inspired flooring and lighting overhead leading past the bathroom and into the kitchen
Kitchen with wood-inspired flooring, stainless steel appliances, and white cabinets
Kitchen with open shelving, white cabinets, stainless steel appliances, and recessed lighting overhead
Kitchen with wood-inspired flooring, recessed lighting, stone countertops, and white cabinets
Studio style living area with wood-inspired flooring, view of the kitchen, and door to the outdoor balcony next to two windows
Studio style living area with wood-inspired flooring, a door to the outdoor balcony, and neutral walls with white trim
Studio style living area with a ceiling fan, two windows, and a door to the outdoor patio
Living area next to the kitchen with a door to a walk-in closet with neutral walls throughout
Bedroom and living area with wood-inspired flooring, closet, and neutral colored walls
Walk-in closet off the living area with built in shelving and wood-inspired flooring
Stacked washer and drying in the closet off the living area
Bathroom with modern tile flooring, a vanity with white cabinets and stone countertops, and neutral walls
Shower, including a bathtub, with subway tile surrounding next to the toilet and vanity
Outodor patio with view of the apartment community and street below
Floorplan Diagram
Slide 1
Open concept living area and kitchen with wood-inspired flooring throughout and neutral walls with white trim
Kitchen with stone countertops, white cabinets, and stainless steel appliances
Kitchen island with decorative lighting overhead next to white cabinets and stainless steel appliances
Kitchen with decorative open shelving and stainless steel appliances including a microwave, oven, and a refrigerator
Kitchen island overlooking the living area and view of the doorway to the bathroom
Living area with a ceiling fan, wood-inspired flooring, and doors to the bathroom and bedroom
Living room with wood-inspired flooring, light walls and trim, ceiling fan, window with blinds, & exterior door to the porch
Bedroom with carpeted flooring, two windows with shades, and a ceiling fan
Bedroom with carpeted flooring and access to the walk in closet with built-in shelving
Built in shelving in the walk-in closet with space for hanging clothes
Built in shelving in the walk-in closet next to a door leading to the bathroom
Shower with decorative white tile, a shower with a bathtub, and subway tile surrounding
Bathroom vanity with white cabinets, white drawers, a stone countertop, and a large mirror with lighting overhead
Bedroom with carpeted flooring, two windows, and a ceiling fan
Carpeted bedroom off the main living area with access to a walk-in closet and private bathroom
Walk-in closet off the bedroom with built-in shelving and space for hanging clothes
Built-in shelving in the walk-in closet with space for hanging clothes
Bathroom with floating white vanity, a walk-in shower, and decorative floor tile off the master bedroom
Walk-in shower in the master bedroom with subway tile surrounding and a glass shower door
Closet with stacked in-unit laundry and wood-inspired flooring beneath
Balcony with black railing overlooking the street and apartment building
Outdoor balcony with door to the main living area
Floorplan Diagram
Slide 1
Entryway with wood-inspired flooring, recessed lighting overhead, and a closet to the in-unit laundry machines
In-unit stacked laundry machines in a closet in the entryway
Kitchen with wood-inspired flooring, white cabinets, and stainless steel appliances
Kitchen island with a stone countertop, decorative lighting overhead, and open storage beneath
Kitchen with stainless steel appliances, white cabinets, speckled countertops, and hanging light fixtures
Kitchen island overlooking the living area with wood-flooring throughout
Living area with wood-inspired flooring, windows, and a built in desk and office space
Open concept living area with wood-inspired flooring throughout and a built-in desk with cabinets above for storage
Bedroom with carpeted flooring, a window, and a ceiling fan overhead
Bedroom with carpeted flooring, access to the walk-in closet, and the bathroom
Walk-in closet off the bedroom with built-in shelving and space for hanging clothes
Storage space in the walk-in closet with rods for hanging clothes and a door to the bathroom
Bathroom vanity with two sinks, white cabinets and drawers, a large mirror, and white tile flooring
Shower with a bathtub and white subway tile surrounding next to the toilet and towel rack
Balcony with black iron railing and door to the interior living space overlooking the apartment community
Balcony overlooking the apartment community and city buildings with a black railing
Floorplan Diagram
Slide 1
Furnished model kitchen off the main entryway with wood-inspired flooring, open shelving, and stainless steel appliances
Kitchen with wood-inspired flooring, stainless steel appliances, white cabinets, and an island with hanging lights overhead
Kitchen with wood-inspired flooring, an island with hanging lights, and stone countertops
Kitchen with gray stone countertops, stainless steel appliances, and wood-inspired flooring
Kitchen with view of the living area and wood-inspired flooring throughout
Kitchen island next to the living area with wood-inspired flooring throughout and modern decorative accents
Kitchen next to the bathroom with modern decorative accents throughout
Living room with wood-inspired flooring a ceiling fan, windows, and neutral walls
Living room with wood-inspired flooring, door to the outdoor patio, and a ceiling fan overhead
Living room with neutral walls, white trim, and wood-inspired flooring with modern decorative accents
Model bedroom with carpet, light walls, and ceiling fan
Bedroom with carpeted flooring, neutral walls, a ceiling fan, and door to the walk-in closet
Bedroom with carpeted flooring, neutral walls, white trim, and two large windows
Stacked washer and dryer in the closet next to the bedroom
Walk-in closet with carpeted flooring, built in shelving, and bars for hanging clothes with access to the bathroom
Walk-in closet off the bedroom with carpeted flooring and built in shelving
Bathroom with doors to the bedroom and the kitchen with modern tile flooring, a shower, including a bathtub, and a vanity
Close up view of the shower, including a bathtub, with white subway tile surrounding
Toilet with a towel rack above next to the vanity with white cabinets, stone countertop, sink, mirror, and lighting overhead
Outdoor balcony with windows and door to the interior living area
Outdoor balcony with door to the indoor living area nd outdoor lighting
Floorplan Diagram

Email Community

Fields marked with * are required.